
Views
Address
937 S Laurie Ln, Cedar City, UT
Price
$ 599,000
Property Attributes
- MLS#2182113
- TypeSingle Family
- Listing Status Active
- CountyIRON
- CityCedar City
- AreaCedar Cty
- NeighborhoodWEST VIEW ESTATES SUBDIVISION
- Zip84720
- StyleRambler/Ranch
- Year Built2005
- Taxes$ 3049
- Price$ 599,000
- Bedrooms3
- Full Bathrooms2
- Half Bathrooms0
- Sqr Footage4373
- Lot Size1.13 Acres
Data Source:
Wasatch Front Regional MLS (WFRMLS)
Property Description
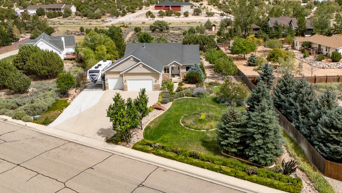
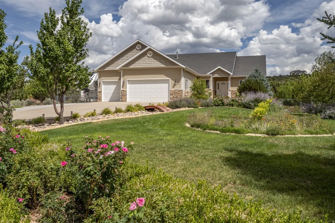
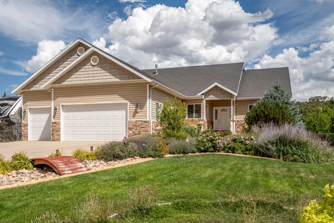
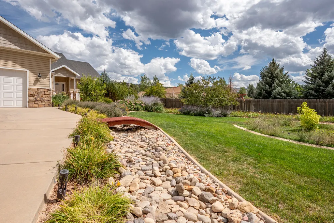
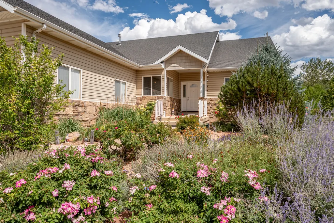
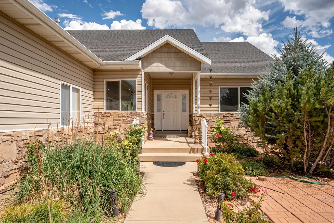
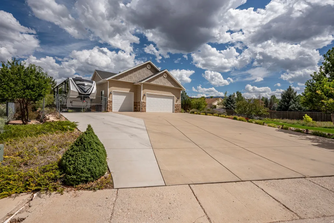
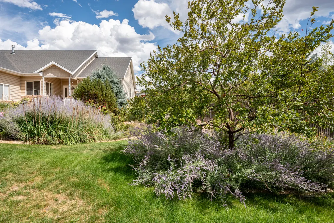
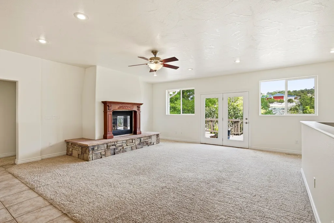
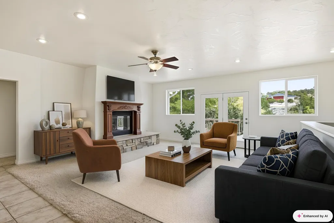
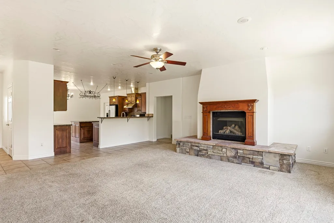
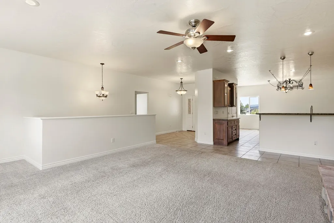
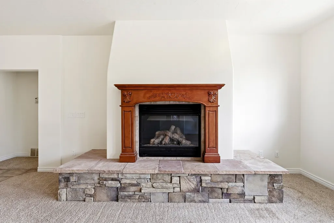
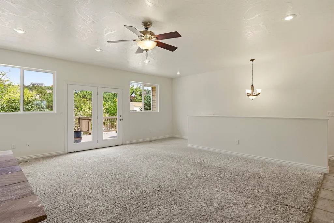
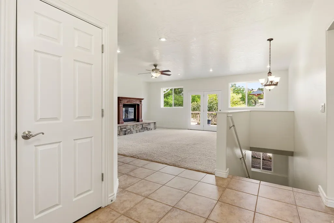
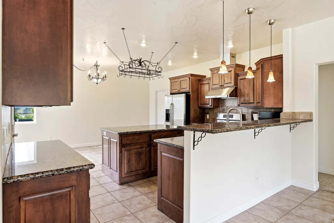
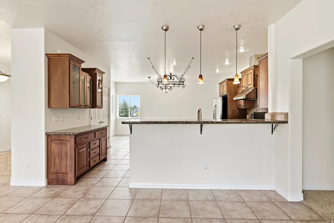
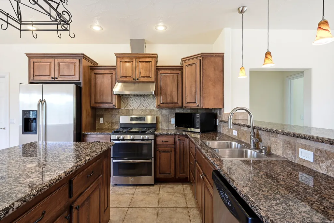
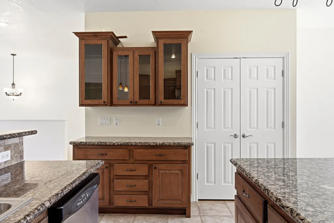
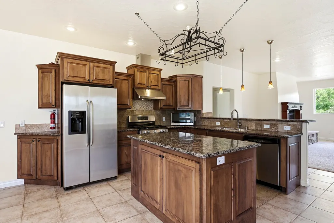
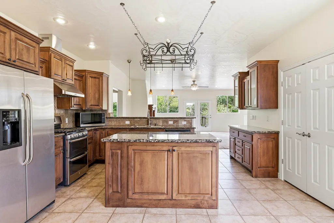
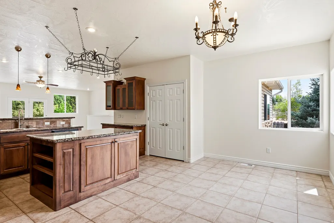
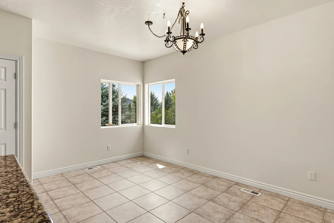
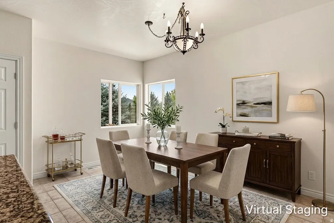
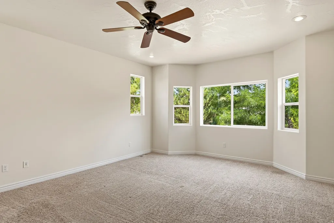
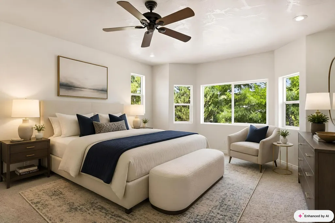
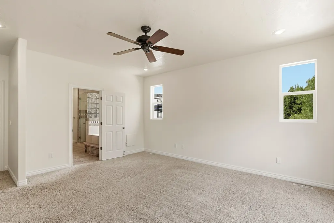
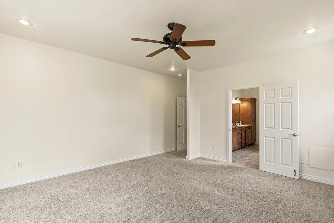
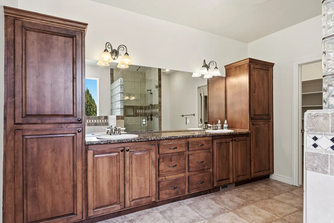
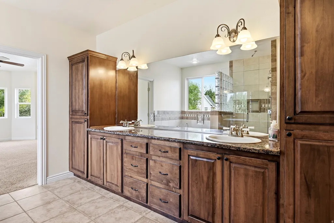
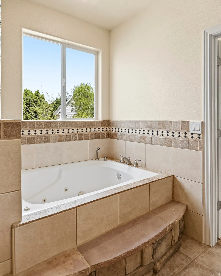
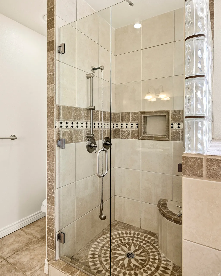
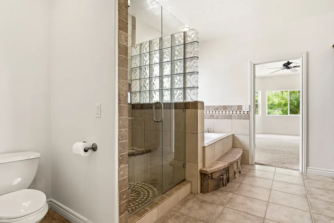
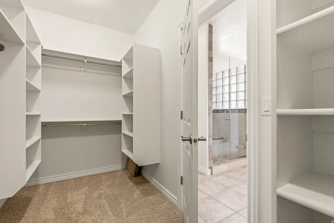
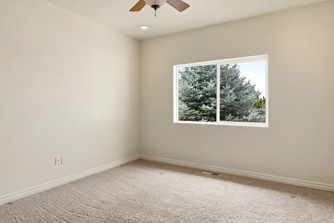
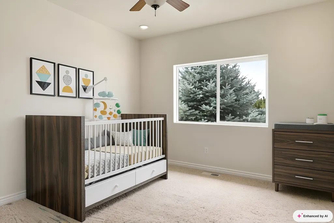
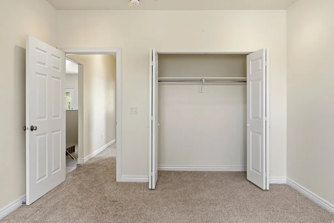
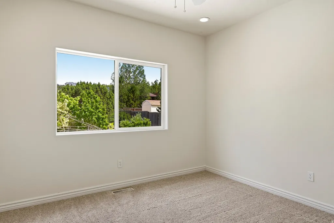
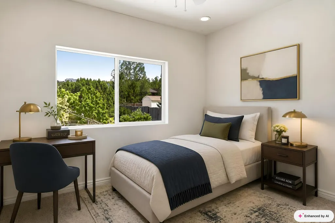
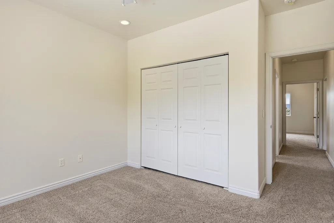
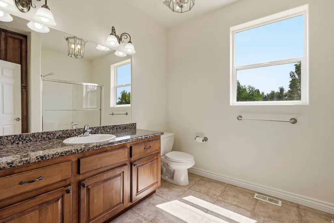
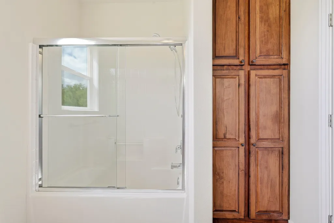
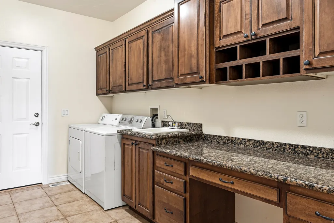
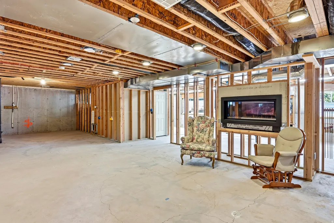
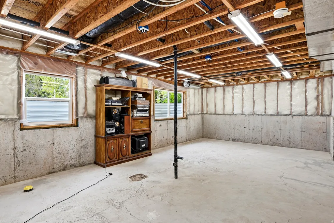
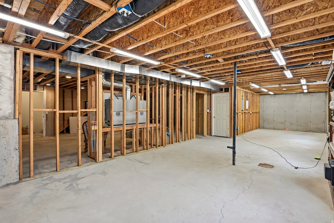
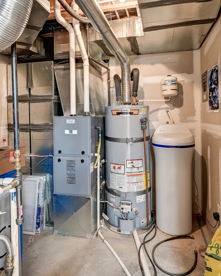
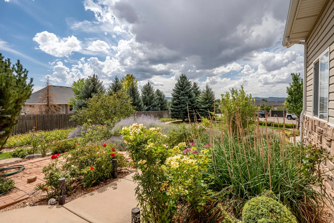
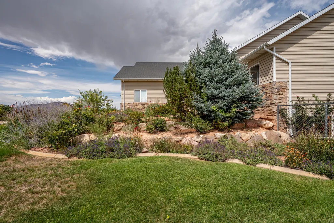
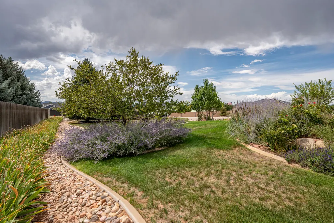
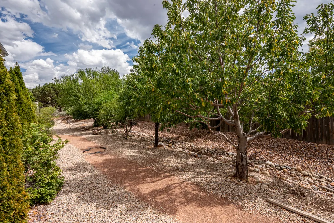
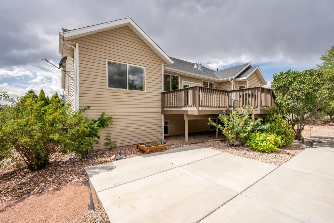
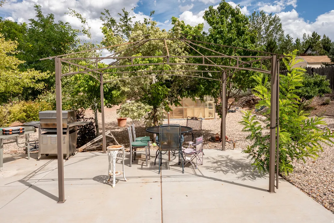
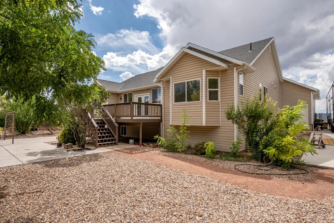
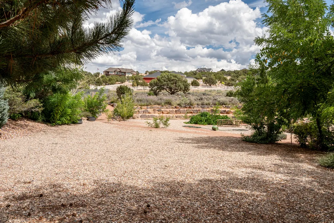
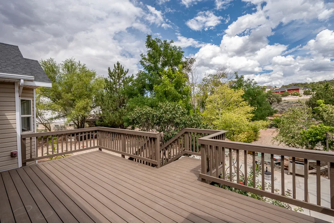
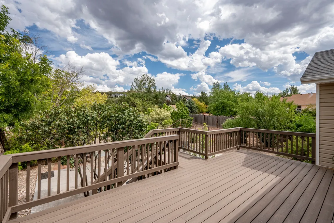
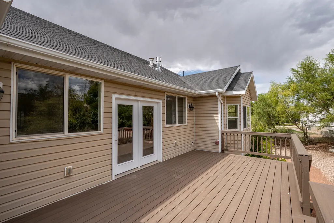
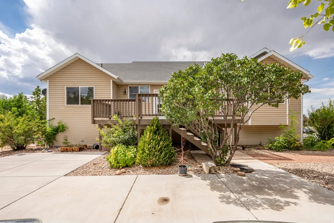
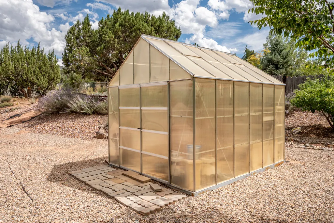
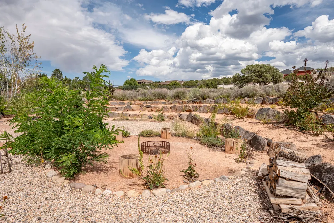
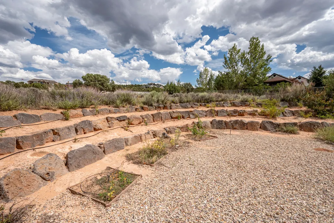
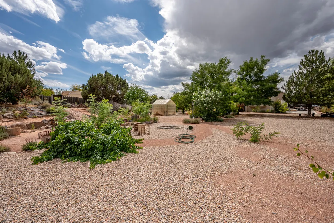
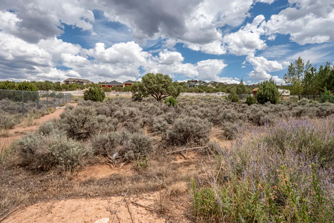
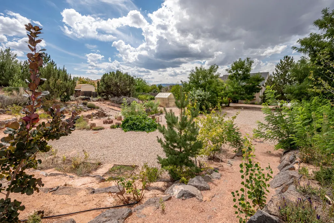
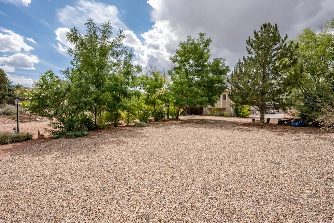
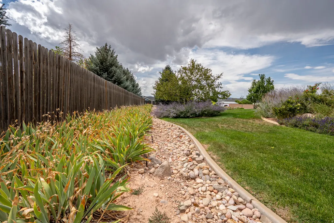
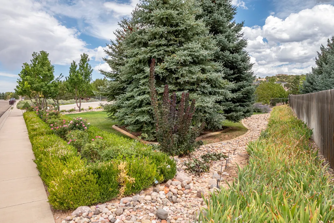
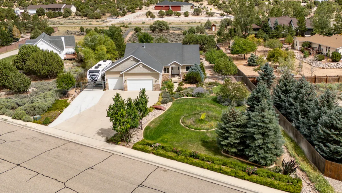
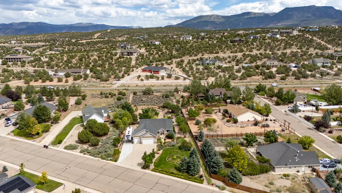
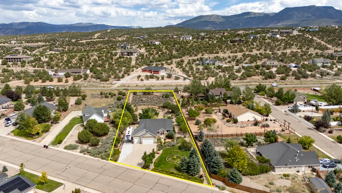
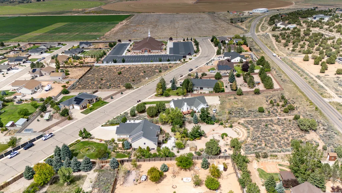
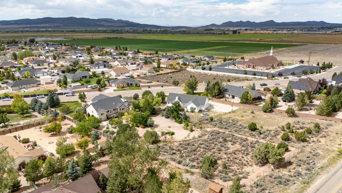
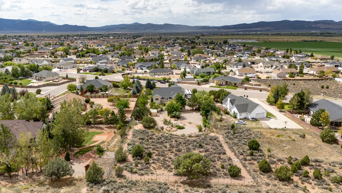
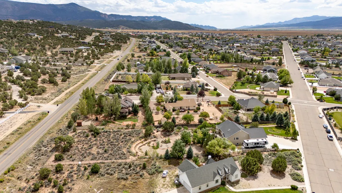
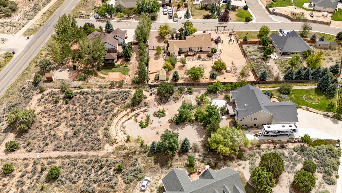
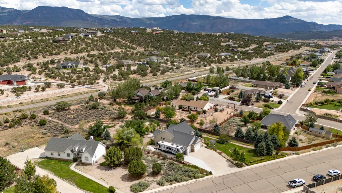
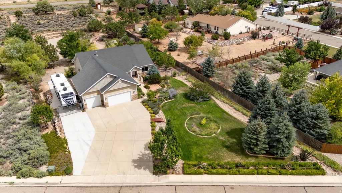
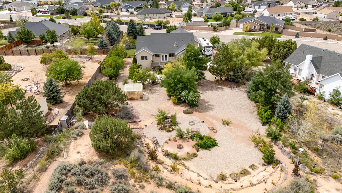
Large home on 1+ acre lot in Westview Estates! Over 4300 sq ft of space, with the unfinished basement already framed, lighting, heating & fireplace installed, this home offers a lot of potential space without a lot of work or expense. Extensive gardens, mature trees & landscaping all done for you, saving you thousands. All rooms are generously sized; the home interior is freshly painted and there is a brand new Trex deck in the back. A large kitchen with gorgeous wood cabinets, and all appliances including a range hood, opens to a large living room w/gas fireplace. A door leads to the outside deck creating an indoor/outdoor entertainment area. Outside is a patio, fire ring, greenhouse, walking paths & more in this private shady backyard w/fruit trees & berries. Ask for a features flyer.
| Elementary School | Middle School | High School |
|---|---|---|
| South Elementary School | Cedar Middle School | Cedar High School |
| Price History | |
|---|---|
| 8/30/2026 | Listed $599,000 |
General Features
| Living Area | 4373.0 |
|---|---|
| Sewer | Sewer: Connected |
| Heating | Forced Air,Gas: Central |
| Cooling | Central Air |
| Utilities | Natural Gas Connected,Electricity Connected,Sewer Connected,Water Connected |
| Roof | Asphalt |
| Appliances | Ceiling Fan,Dryer,Microwave,Range Hood,Refrigerator,Washer,Water Softener Owned |
| Zoning | Single-Family |
| HOA Fee | 85.0 |
| Garage Spaces | 3.0 |
| Patio/Porch Features | Porch: Open |
| Architectural Style | Rambler/Ranch |
| Construction Materials | Asphalt,Frame,Stone |
| Year Built | 2005 |
| View | Valley |
| Stories Count | 2 |
| Topography | Curb & Gutter,Fenced: Full,Road: Paved,Sidewalks,Sprinkler: Auto-Full,Terrain,Flat,Terrain: Grad Slope,View: Valley |
| Property Subtype | Single Family Residence |
| Current Use | Single Family |
| Assoc Fee Paid Per | Annually |
| County | Iron |
| New Construction | No |
| Property Type | Residential |
| HOA | Yes |
| Attached Garage | Yes |
| Subdivision Name | WEST VIEW ESTATES SUBDIVISION |
| Garage Y/N | Yes |
| Total Rooms | 9 |
| Full Baths | 2 |
| Status | Active |
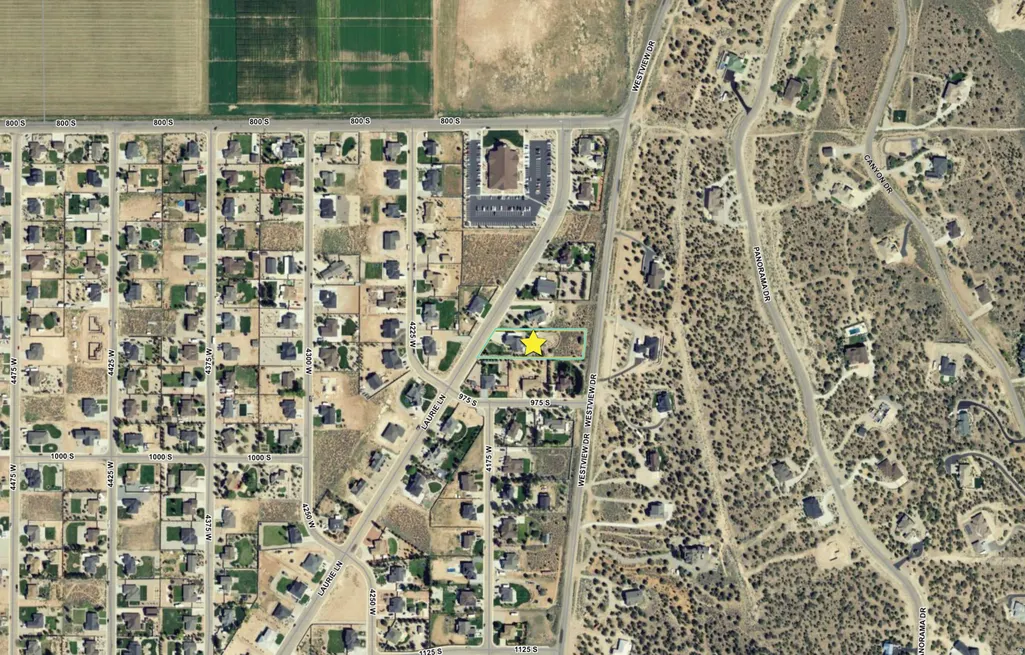
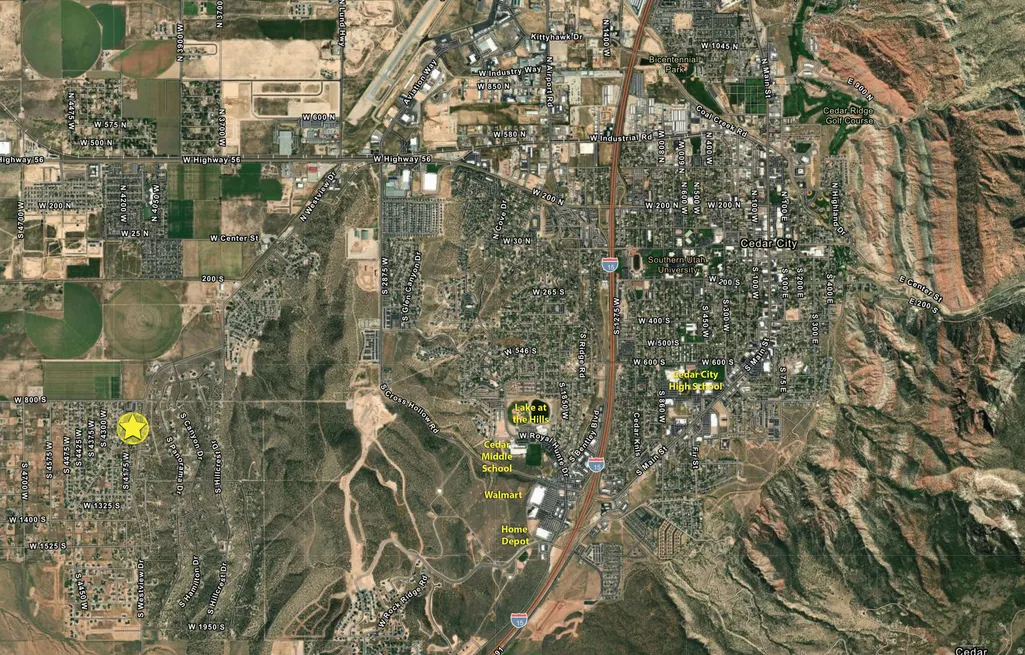
| Directions | Take Hwy 56 West to Westview and turn left. Turn right on 800 S and then left on Laurie Lane. Home will be on the left side,a couple homes before the next intersection. |
| High School | Cedar |
| City | Cedar City |
| Senior Community Y/N | No |
| High School District | Iron |
| Zoning Description | R-1 |
| MLS Area | Cedar Cty; Enoch; Pintura |
| Lot Size Units | Acres |
| Lot Size Square Feet | 49222.8 |
| Carport Y/N | No |
| Listing Terms | Cash,Conventional,FHA,VA Loan,USDA Rural Development |
| Elementary School | South |
| Property Attached Y/N | No |
| Tax Annual Amount | 3049.0 |
| Home Warranty Y/N | No |
| Middle/Junior High School | Cedar Middle School |
| Property Condition | Blt./Standing |
| Lease Considered Y/N | No |
| Living Area Units | Square Feet |
| Standard Status | Active |
| Middle/Junior School District | Iron |
| Elementary School District | Iron |
| PostalCity | Cedar City |
| ADU | No |
Interior Features
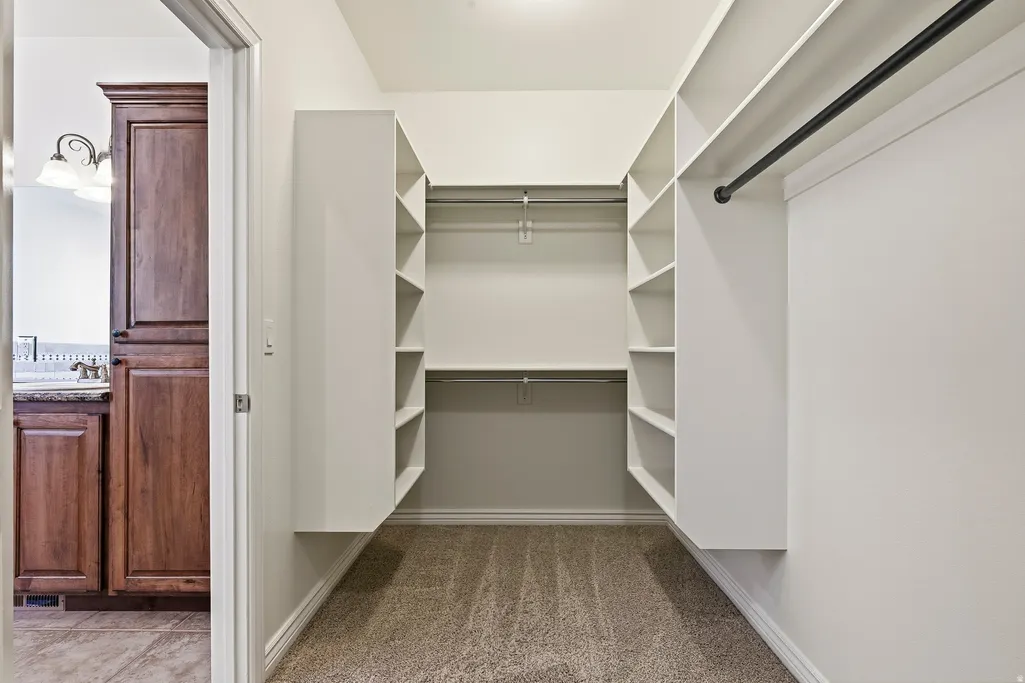
| Interior Amenities | Closet: Walk-In,Disposal,Range: Gas,Range/Oven: Free Stdng.,Granite Countertops |
|---|---|
| Basement | Full |
| Flooring | Carpet,Tile |
| Fireplace Features | Insert |
| Air Conditioning Y/N | Yes |
| Heating Y/N | Yes |
| Fireplace Y/N | No |
| Above Grade Finished Area | 2196.0 |
| Total Bedrooms | 3 |
| Main Level Bedrooms | 3 |
| Total Baths | 2 |
| Basement Finished | 35 |
Exterior Features
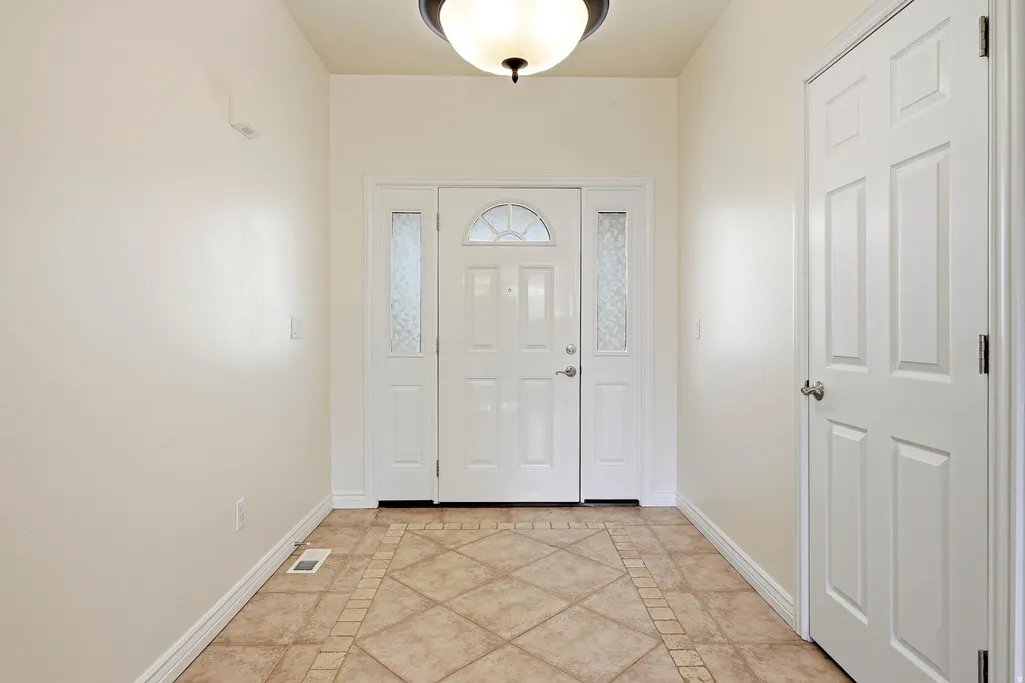
| Exterior Amenities | Double Pane Windows,Entry (Foyer),Porch: Open |
|---|---|
| Vegetation | Landscaping: Part,Mature Trees |
| Parking Features | Rv Parking,Attached,Extra Height,Opener,Extra Length,RV Electrical Hookup |
| Lot Features | Curb & Gutter,Fenced: Full,Road: Paved,Sidewalks,Sprinkler: Auto-Full,Terrain: Grad Slope,View: Valley |
| Water Source | Culinary |
| Total Parking | 3.0 |
| Inclusions | Ceiling Fan,Dryer,Fireplace Insert,Humidifier,Microwave,Range Hood,Refrigerator,Washer,Water Softener: Own |
| Lot Size Area | 1.13 |
| Spa | No |
| Building Area Total | 4373.0 |
| Lot Dimensions | 0.0x0.0x0.0 |
| Lot Size Acres | 1.13 |
| Frontage Length | 0.0 |
| Private Pool | No |
| Waterfront Y/N | No |
| Covered Spaces | 3.0 |
| RV Parking Dimensions | 0.00 |
| Other Equipment | Fireplace Insert,Humidifier |
| Horse Y/N | No |
Amenities
- Foreclosure
- Views
- Short Sale
- New Construction
- Adult 55+
- Lease To Own
- No HOA Fees
- Furnished
- Primary On Main
- Air Conditioning
- Seller Finance
- Green
- Fixer Upper
- Horse
- Golf
- Fireplace
- Deck
- Garage
- Basement
- Pool
Property vs Single Family Average in 84720
Price
Taxes
Year Built
Visits
 Wasatch Front Regional MLS - Salt Lake Board of REALTORS® All information deemed reliable but not guaranteed. All properties are subject to prior sale, change or withdrawal. Neither listing broker(s) or information provider(s) shall be responsible for any typographical errors, misinformation, misprints and shall be held totally harmless. Listing(s) information is provided for consumer's personal, non-commercial use and may not be used for any purpose other than to identify prospective properties
 Washington County Board of REALTORS® All information deemed reliable but not guaranteed. All properties are subject to prior sale, change or withdrawal. Neither listing broker(s) or information provider(s) shall be responsible for any typographical errors, misinformation, misprints and shall be held totally harmless. Listing(s) information is provided for consumer's personal, non-commercial use and may not be used for any purpose other than to identify prospective properties consumers may be
